
Step 01

Assess & Scope
We get to know the project, understand the goal and map every data point.
Specialists in Israeli building permits - building rights, planning, legalisation and fast-track approvals. Precise coordination across every stage, all the way to the permit in your hand.
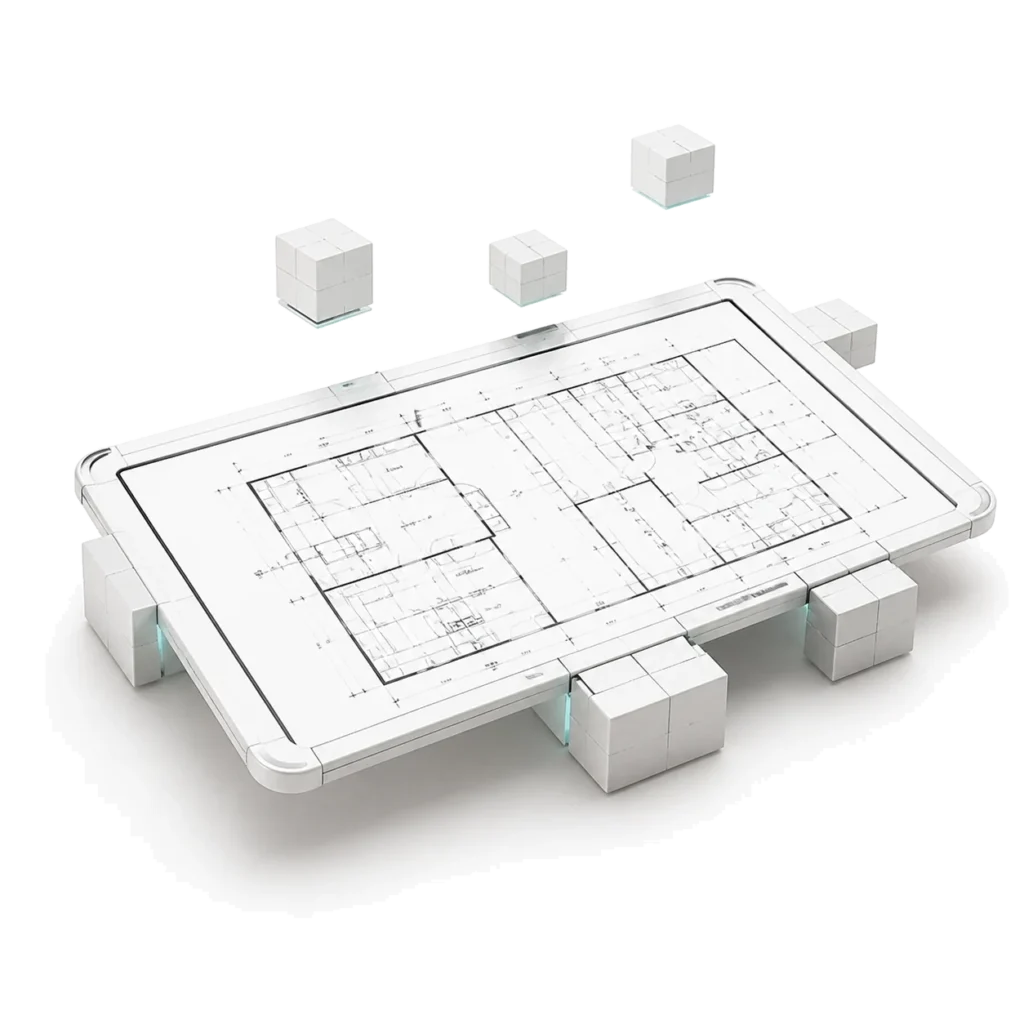
Parts that connect into one precise result.
Full extraction of the rights your plot actually holds - zoning plans, master plans, relaxations and non-conforming use.
Learn moreEnd-to-end planning support, from concept and the information file through to the permit itself.
Learn moreRegularising existing buildings, construction deviations and non-conforming uses.
Learn moreAn accelerated route to approval, built on experience, authority relationships and precise process.
Learn moreWe get to know the project, understand the goal and map every data point.
We design the most precise and efficient route to approval.
We gather documents and coordinate consultants and authorities.
An orderly submission, objection handling and close follow-up.
Permit in hand. You can start building.
On most of the projects we handle the permit is granted within 7-45 working days of submission. Simple requests - a small addition or a regularisation - sit at the low end of that range, while complex files involving relaxations or objections take longer. In the first scoping call we build a realistic timeline with you, based on the type of request and the local authority.
96% of the applications we have submitted were approved. The odds are driven mainly by the building rights in the zoning plan that applies to your plot, the gap between the structure as built and its existing licensing, and the authority handling the file. In the free initial feasibility check we tell you honestly what can be approved, what needs a relaxation, and what is not realistic.
Yes. Regularising existing structures and construction deviations is one of our core practices. The process starts with a survey and mapping of the structure as built, continues with a check of the rights still available on the plot, and ends with a design that legalises the building - sometimes combined with a relaxation or a non-conforming use permit. The earlier you start, the simpler, faster and cheaper it is.
The baseline file includes a land registry extract, an up-to-date survey by a licensed surveyor, architectural drawings and the authority's information file. Depending on the project, consultants join - structural, accessibility, safety, traffic, drainage and waterproofing. We assemble the full list, coordinate the consultants and make sure the file is complete before it is submitted.
Good to meet you - I'm Doron Greenwald, founder of Kmo Shetzarich.
For over 15 years I have guided developers, architects and property owners through Israeli building permits - on projects large and small, complex and simple.
Our approach is simple: understand it deeply, plan it properly, and lead it all the way to approval.
More about us
More than permits.
We build peace of mind.