
Projects
What comes through here
on an ordinary week.
We do not publish client names or addresses, because a large share of our files are legalisations. What we can show is what separates the four kinds of file handled here: what decides whether there is a project, where each one stalls, and which early check saves months.
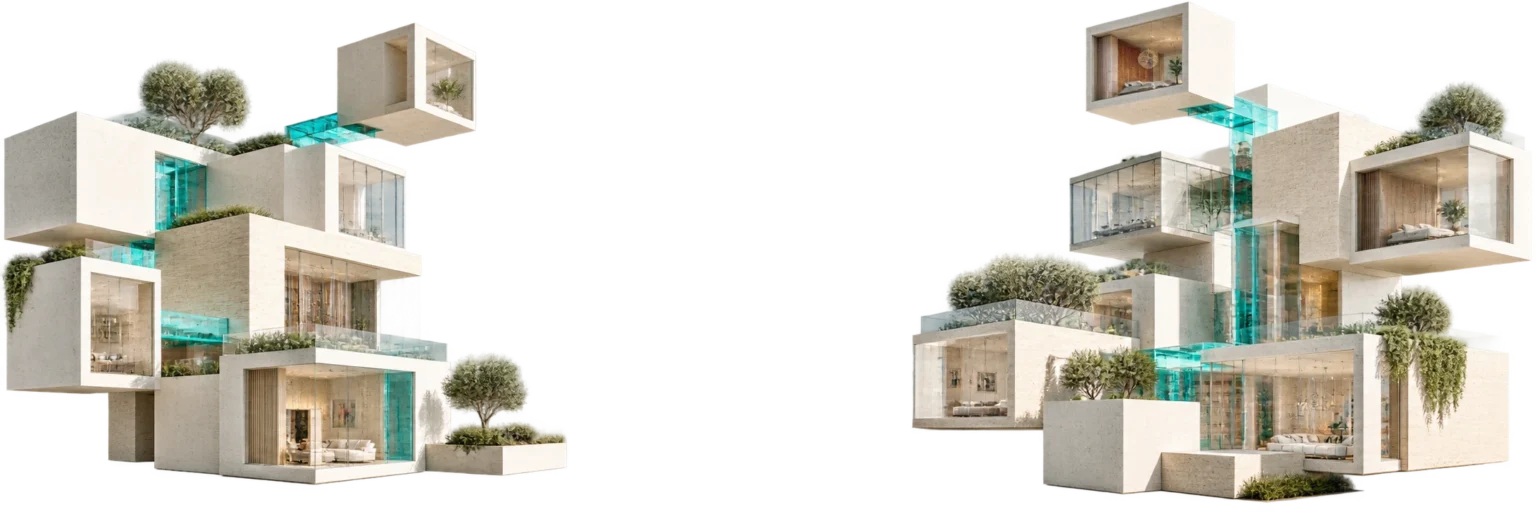
Project types
Residential extensions
An added room, enlarging an apartment, enclosing a balcony, a safe room or an added storey.
New buildings
Private houses, semi-detached homes and small residential buildings - concept to permit.

Legalising deviations
Structures built without a permit, departures from an existing permit and split units.
Commercial & workplace
Changes of designation, non-conforming use and business licensing that requires building work.
Which kind of file your project is
The kind of file follows the gap between three documents, not what you want to build: the zoning plan (תב"ע) on the plot, the last permit issued there, and the survey of what stands now. All three go on the table in the first call.
Four rules that sort most files
- If the survey matches the last permit and unused rights remain, it is a rights file: the question is how much of them fits inside the setback lines (קווי בניין).
- If the survey shows area or use absent from the permit, it is a legalisation file, and any addition waits until the existing is regularised.
- If no permit exists, or the plot is empty, it is a full planning file that starts at the information file, not the drawing.
- If the intended use differs from the designation in the plan, it is a commercial file: permit and business licence run in parallel.
Combined files are routine: a balcony enclosed without a permit on a plot that still holds rights. One application regularises and adds, because splitting it forces a second information file and duplicate fees.
What decides each kind of file, and what draws it out
The second column decides whether there is a project at all, checked against the building rights calculation for the plot. The third decides how long it takes.
| Kind of file | What decides the outcome | What draws the process out |
|---|---|---|
| Residential extension | Rights left over, and the setback lines | Co-owner consents in a shared building, plus a structural coordination round |
| New building | Information file conditions and site conditions | Consultant count, 4 to 9 by complexity, each one adding a round |
| Legalising deviations | Whether what stands reconciles with the applicable plans | An open enforcement file dictating dates instead of our schedule |
| Commercial and workplace | Land designation and the parking solution | Permit tied to business licence, plus fire and accessibility approvals |
Where each kind of file actually stalls
Delays are not spread evenly. Each kind of file has one recurring failure point, and it is almost never the design itself.
Extensions: the signatures, not the drawing
In a shared building the application stops on consents. Collecting signatures across six to twelve flats runs two weeks to three months; owners who live elsewhere, or a flat still registered to someone deceased, push it to the far end. We open the consents on the day the survey is ordered.
Legalisation: the enforcement file sets the clock
Where a letter from the building inspectorate (פיקוח) or a stop-work order exists, the filing date is set by the letter, not by you. Every week before a surveyor is booked comes out of the time left to design the solution.
New buildings: information file before design
The information file (תיק מידע) arrives with conditions a concept already drawn may not meet, so designing first means drawing twice.
What to gather before the first call
- Order a current land registry extract (נסח טאבו); it decides who must sign, not who lives there.
- Ask the local planning and building committee (ועדה מקומית) archive for the last permit, with its attached drawings.
- Photograph the existing structure from four sides, and separately anything added since purchase.
- Find every letter from the committee or the inspectorate and keep its date, because deadlines count back from it.
- In a shared building, establish the registered owners, including flats in probate or held by a company.
- State what you want in square metres and in use, not as a general description such as more space.
- Say whether the plot slopes, abuts a road or sits near a drainage line, since that decides which consultants join.
- Work through the required documents list and mark what you already hold.
Why there is no project gallery here
A fair question, and the answer is about the mix of files rather than modesty. Much of our work is legalisation, and publishing such a file, even with the client's consent, creates a public record of a structure that was recently unlawful. That record outlives the permit and can surface in a sale or in a neighbour dispute.
Even on a file that is not a legalisation, a photograph with an address identifies the plot and reveals how much of its rights have been used. A developer negotiating over the adjacent plot would rather the other side did not hold that.
What we do instead is describe a comparable file in full on a call: what the survey showed, what the plan allowed, the decision taken, how many comment rounds followed, and how long filing to signature took.
When the answer is that there is no route
A feasibility check sometimes ends in no route: the rights are exhausted, what stands exceeds anything a relaxation (הקלה) can cover, or the plan does not allow the intended use. You hear that in the first call, before a survey is ordered and before anything is signed. It costs us a meeting and you nothing, and it beats a file that stalls once the survey and the consultants have already been paid for.
Of the applications we did file, 96% were approved, and the permit came within 7-45 working days of submission. The low end is a simple request in a fast authority with no relaxation; the high end is a file carrying a relaxation or an objection, and every authority runs to its own pace. The rate is high because of the paragraph above.
Over 15 years in permits, over 1,250 clients nationwide. To hear about a file like yours, the feasibility check is free, on 072-3944444 or office@heterim.com.