
Service
From concept
to the signed permit.
A permit application is judged on the completeness of the file, not on the quality of the design. We order the information file (תיק מידע להיתר), hold every consultant to one drawing version, file through the national licensing system (רישוי זמין) and run the comment rounds to signature.
How to tell which route you are on
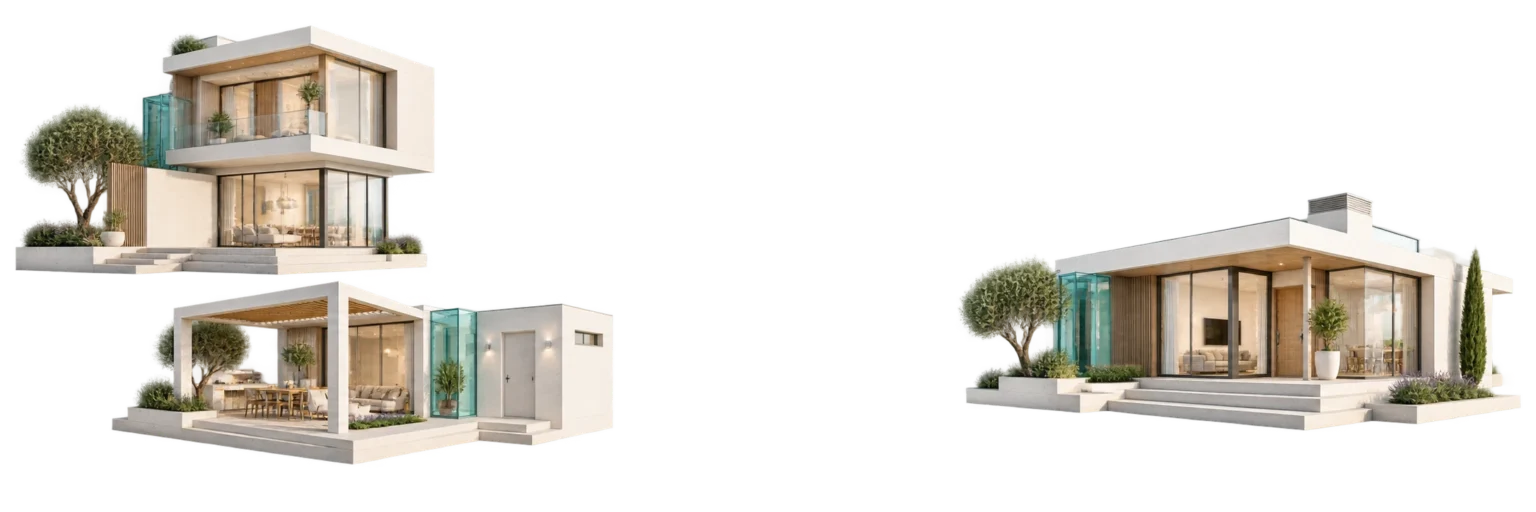
Three facts set the route: what the zoning plan (תב"ע) permits, what is built on the plot now, and the gap. Unused rights with nothing unpermitted on site is the planning route; a structure that appears in no permit is examined together with that deviation, so the starting point is legalising structures.
When what is allowed is still unclear
A gap of ten to twenty square metres between the rights an owner assumed and what actually remains changes the design, and often decides whether a relaxation (הקלה) is needed. It widens with each earlier permit and with how loosely those permits recorded areas. We calculate it before the architect draws: see calculating building rights and the rights route.
When both sit on one plot
A plot holding an existing deviation and unused rights is common. One application that regularises the old and adds the new is examined once, paid once and answered once. Split it in two only where the regularisation waits on a decision that may stall.

Where permit files get stuck
The design itself is almost never the problem. What delays a file is coordination: an accessibility consultant working from an old drawing, a survey never updated after a change, or a document the committee asked for that nobody owned.
We take that role. One person holds the file, knows at any moment what is missing and from whom, and makes sure every consultant is working on the same version.
What happens once the information file is ordered
The information file is the authority's list of conditions for your plot: the plans that apply, where the setback lines (קווי בניין) run, which consultants must sign, what has to be done before filing. It binds the examiner who later reads the application.
It arrives in two to six weeks: the low end where the information department is clear and no infrastructure is tangled, the high end where a further body, a water utility for instance, has to comment. The range differs between authorities.
What runs in parallel, not after
The survey is ordered alongside it. A licensed surveyor (מודד מוסמך) needs one to three weeks to a signed map, longer in a busy season, on a plot with vegetation or level differences, or where unmarked boundaries must be staked. The land registry extract (נסח טאבו) is pulled the same day.
Validity is a schedule of its own
Both documents expire. A file ordered before the design is ripe lapses before filing, is bought again, and the weeks already spent are gone. Time it to the design, not to the project start: the information file, required documents.
How the support runs

Information file
Ordering the authority’s information file and reading exactly what will be required.

Consultants
Structural, accessibility, safety, traffic, drainage and waterproofing - coordinated.

Submission
Filing with a complete file, so no review cycle is wasted.
To the permit
Answering comments, handling objections, completing conditions, through to signature.
How many consultants are needed, and what decides it
Consultants are the widest budget gap between one application and another, and the number follows from what the application triggers, not from project size. The binding list is the one written into the information file for your plot.
| Request type | What triggers a further consultant | Consultants beyond the architect | What usually stretches it |
|---|---|---|---|
| Added room or enlarged flat | Touching the frame, or nearing a setback line | Structural, sometimes waterproofing | Co-owner consent in a shared building |
| Safe room (ממ"ד) | Protected space design rules | Structural, plus protection authority approval | Fitting the room into the existing frame |
| Added storey | New load on the frame, changed elevations | Structural, waterproofing, sometimes accessibility | Proving what the old frame carries |
| New private house | A whole building with new systems | Structural, drainage, waterproofing, fire safety | Levels and drainage agreed with the authority |
| Splitting a dwelling unit | An added unit and the parking standard | Structural, traffic, sometimes safety | The parking solution and the relaxation it forces |
| Commercial or workplace building | Visiting public, accessibility, fire safety | Accessibility, fire safety, traffic, sometimes environment | Fire service approval and business licensing |
Relaxations, non-conforming use and the timeline
A relaxation is a quantitative departure from the plan, extra floor area or building closer to the setback line; a non-conforming use (שימוש חורג) changes the designation itself. Inside the plan, no publication is required. Outside it by any amount: publication, a window for objections, and a hearing at the local planning and building committee (ועדה מקומית).
Publication adds six weeks to four months. The low end is a committee that sits often with no objection filed; the high end is an objection heard, a design change required as a result, and a wait for the next sitting.
When a relaxation is not worth its price
Where a relaxation adds little area, leaving the plan costs months of waiting plus the risk of a neighbour's objection. Where it is what makes the project possible, filing without it is pointless. Decide before detailed drawings; reversing it later means redrawing and re-signing.
Where a relaxation touches one particular neighbour, a conversation before publication is cheaper than a hearing after it. Neighbours who first read of a scheme in the published notice object far more often than neighbours who were told.
What we check before the file is sent
- We confirm every consultant signed the same drawing version, by date and version number.
- We check the survey map matches the site after any change made on the ground.
- We mark each information file condition against the document that answers it.
- We reconcile the area schedule, the drawings and the rights calculation to the metre.
- We identify every rights holder who must sign and collect the consents before filing.
- We find any departure from the plan now and prepare the relaxation request with it.
- We attach earlier permits and committee decisions, because the examiner compares against them.
- We set the filing date against the validity of the information file and the survey.
- We tell each consultant in advance which type of comment they answer.
- We close that authority's own requirements, learned from earlier files we filed there.
What holds a file up after filing, and by how much
After filing, the application is checked against the information file conditions and the plans that apply. Each comment opens a round: correct, resubmit, wait for the same examiner. A round costs one to three weeks, the low end a missing signature, the high end a redrawing that returns to every consultant.
Three avoidable causes recur: a document that expired between preparation and filing, areas that do not match the drawings, and a signature on a version other than the one submitted. The check before sending catches all three.
After the application is approved
Approval is not yet the permit: fees and levies, outside approvals, sometimes guarantees and technical completions come between them. Where a betterment levy (היטל השבחה) assessment is required, that stage runs two weeks to two months, moved by the assessor's availability and by any dispute over the assessment.
On the projects we handle the permit is granted within 7-45 working days of filing: the low end with no publication and a complete file, the high end with a relaxation or an objection. See permit timelines, or fast-track permits when enforcement sets the clock.
What is outside our control, and how it is managed
Three things move the timeline and are not in our hands: the pace of examination at the local committee, the availability of the consultants and the surveyor, and how quickly you decide. We commit to no date. We do commit that no delay starts with us, and that you always know who is holding the file.
What we control is the completeness of the file at filing and the speed of answers to comments, which is where most of the gap between a file that moves and one that is stuck is decided. 96% of our submissions were approved, over more than 15 years and more than 1,250 clients across Israel. No figure predicts one plot.
Before anything starts we name the consultants likely to be needed and the realistic range for each stage. If there is no route, you hear it in the first call, not after paying for design.
The initial feasibility check is free. Call 072-3944444, email office@heterim.com, or use the contact page.
The permit is signed, and what comes before building
A signed permit allows building, but it carries conditions for starting work and conditions for finishing it. The start conditions are checked before a crane goes up: appointing the professional responsible for inspection, notifying the authority, sometimes fencing, signage or waste removal. A site working before they are met faces a stop-work order.
An occupancy approval (טופס 4) is what connects electricity, water and sewage. It follows the permit rather than forming part of it, and it is checked against what was built, not what was drawn. A change never updated in the drawings surfaces here, where correcting it costs most.
Changes during construction
When the contractor proposes a change, the only question is whether it stays inside what the permit allows. An internal wall carrying no load is usually an internal matter. A change to an elevation, height, area or position against the setback line needs an amendment, sometimes fresh consultant signatures. Found after the pour, it becomes a legalisation file.