
Service
How much may you
actually build here?
Most owners know how many square metres are built on their plot, not how many are permitted. Those are two figures: one sits in the existing permit, the other is built from the zoning plan (תב"ע), the master plans above it and rights nobody used. A rights check crosses all three and returns one number you can design and price against.
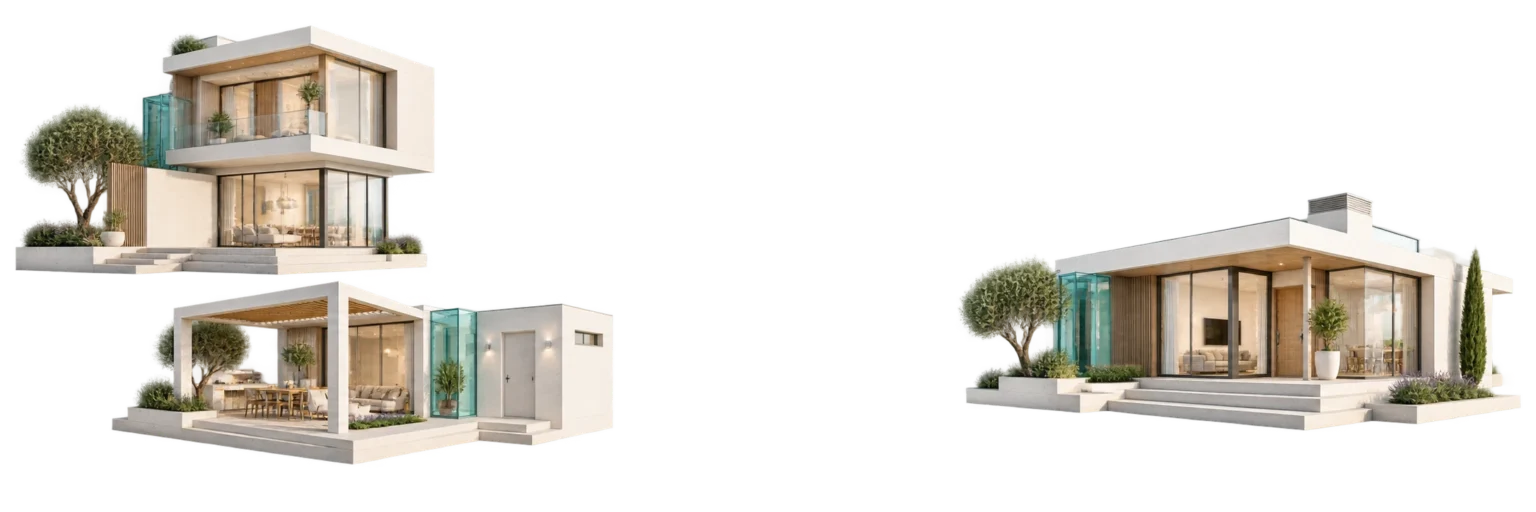
Building rights are not a single number
The term covers three quantities. Principal area (שטח עיקרי) is the space people live or work in. Service area (שטח שירות) is a safe room (ממ"ד), storage, plant rooms and covered parking. The third is what previous permits used, which comes off the allowance.
Why the split decides the design
A plot can be saturated on principal area and still hold free service area: no living room can be added, but a safe room can. Count both as one figure and the case officer at the local planning and building committee (ועדה מקומית) returns the file; the repeat cycle adds two to six weeks, longer where the committee sits monthly.
Service area is also worth less on the market, so two options identical in square metres differ in realisable value. The calculation order is in the guide to building rights.

What is actually checked
A rights check is not one line on a form. It is a cross-reference of several sources that usually contradict each other - and anyone unfamiliar with them leaves buildable area on the table.
- The zoning plan on the plot - building percentages, storeys, setbacks and land use.
- National and district master plans that override the local plan.
- Plans in process that are not yet in force but shape the design.
- What has already been used - per previous permits and a current survey.
- Available relaxations - what the committee may approve beyond the plan.
- Non-conforming use - when the existing designation does not fit the plan.
Where rights come from and what knocks each one out
Five sources can add area to a plot, each checked somewhere different and each with its own failure mode.
| Source of the right | What it adds | Where it is checked | What knocks it out |
|---|---|---|---|
| The zoning plan on the plot | Percentages, storeys, setback lines (קווי בניין), land use | The committee's plan register, against the survey map | A later plan that overrides it |
| A national or district master plan (תכנית מתאר) | A focused layer above the zoning plan | Its own provisions, against the local plan | A threshold condition the plot fails |
| Rights unused in previous permits | The gap between what was approved and what was built | The archive building file, against a current survey | Existing building that exceeds the permit |
| A relaxation (הקלה) | A limited addition beyond the plan, at committee discretion | Earlier committee decisions on similar requests nearby | A substantial deviation, or an objection upheld |
| Non-conforming use (שימוש חורג) | A change of use for a fixed term, plan unchanged | Land use provisions and the authority's conditions | Missing parking, accessibility or infrastructure |
The architect's number and the case officer's number
A gap between the two is the norm, from three usual sources. Measurement: early design is drawn to internal faces, while the committee counts by the area calculation rules in the Planning and Building Regulations (תקנות התכנון והבנייה). Classification: a basement, balcony or double-height void counts differently under different plans. Third, the archive, where most surprises appear.
When the survey does not match the permit
If the gap is a reasonable survey tolerance, the drawings are corrected and the file stays on the rights route. If built area has no permit, an enclosed balcony or a converted store, it moves to the legalisation route: nothing is approved above unregularised construction.
Order the survey before the detailed design. A surveyor attends within five to fifteen working days, depending on seasonal load, plot size and whether levels are needed. Drawing first means a discrepancy surfaces later and forces a redesign.
When a rights check changes a decision
- Before signing a purchase contract, to see whether the price reflects buildable area or what stands.
- Before commissioning design, so the architect works into a verified allowance, not an assumption.
- Before adding a room or safe room, to see whether it counts as principal or service area.
- When splitting a unit, to test land use, permitted dwelling numbers and the parking standard.
- When told no rights remain, to check whether master plans above the local plan were read.
- Before a combination deal, so the split ratio rests on verified volume, not a declaration.
- When a letter arrives from building enforcement, to see whether remaining rights cover what exists.
- Before refiling after a refusal, to establish whether it concerned scale or position.
Relaxations and non-conforming use: when each one pays
The choice follows the shortfall. If what is missing is building percentages, metres at the setback line or half a storey, the instrument is a relaxation. If the intended use does not match the land use designation, a nursery in a residential apartment, the route is non-conforming use, for a fixed term.
What happens after filing
Both routes require publication to adjoining owners and a public notice, then an objection period; any objection is heard before the application is decided. That adds one to three months: the low end a committee sitting twice a month with nothing filed, the high end a monthly committee and an objection listed separately.
So the question before filing is whether the gain justifies the delay. A few percentage points rarely does; a storey or another dwelling unit usually does. The terms are collected in the glossary.
The bill that follows approval
Approved rights are a financial event as much as a planning one. Value created by an approved plan, a relaxation or non-conforming use creates a betterment levy (היטל השבחה) liability to the local authority, collected on realisation: at permit issue, or on sale.
The amount comes from a valuation the authority prepares, resting on comparable transactions and the volume of rights added, so two plots on one street can be charged very differently. An owner who disputes it may instruct an appraiser and go to a decisive appraiser (שמאי מכריע), which adds time to the permit timetable.
Licensing fees, development levies and water corporation payments are separate, set by built area, with rates that vary between authorities. The rule we give clients: where a sale is likely soon, check the levy exposure before filing an application that raises the value, not after.
What the check produces and what to do with it
The output is one document: how many square metres of principal and service area remain, where the setback lines allow them, what can be filed as an ordinary application, what needs a relaxation or non-conforming use, and what is not realistic here. Each option carries a time and cost estimate.
How long the check takes
Three to ten working days. To the low end: one applicable plan, a scanned building file readable online, a current survey in hand. To the high end, sometimes three weeks: an archive visit, overlapping plans that contradict, or waiting for the information file (תיק מידע להיתר) the authority issues for the plot.
If the result justifies continuing, the same data feeds into the design and filing stage, and the five stages are on the process page. That is part of why 96% of our applications were approved: they rested on an allowance verified before design began. Call 072-3944444 for a free feasibility check, or leave your details.