
What we do
Four routes.
One outcome - the permit in hand.
Most people arriving here do not yet know whether their file is an ordinary application, one that needs a relaxation, or the regularisation of something already built. That difference sets the documents, the cost and the wait.
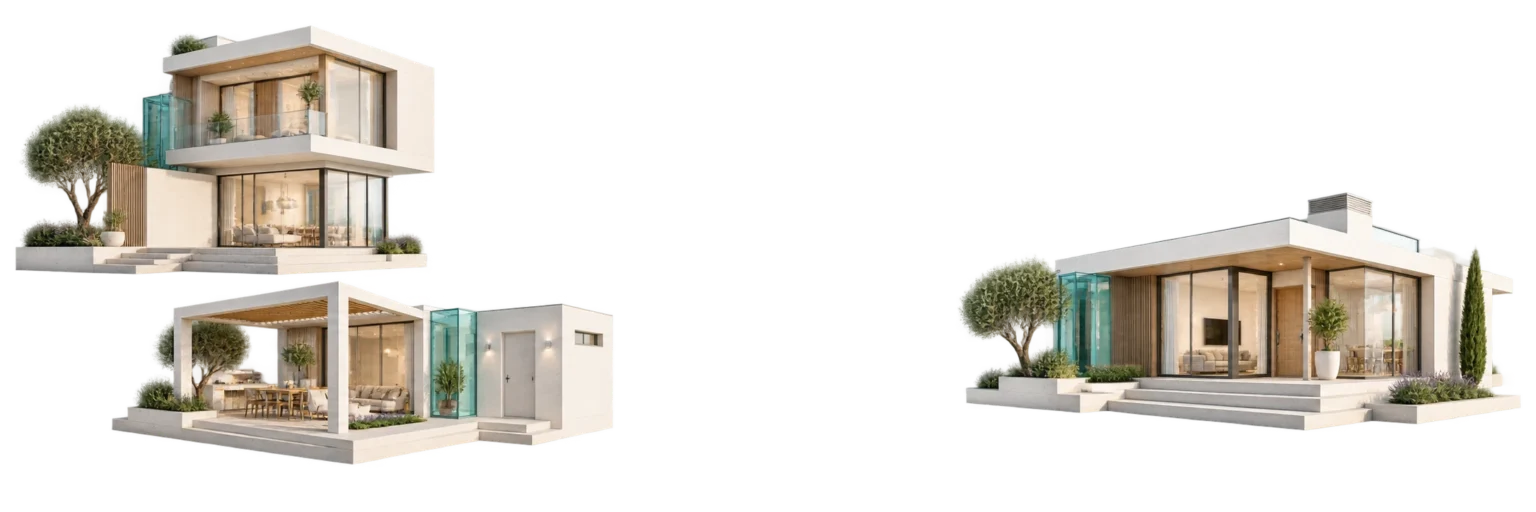
Choose your route
Building Rights
Full extraction of the rights your plot already holds - zoning plans, master plans, relaxations and non-conforming use.
Learn more
Planning & Permits
End-to-end planning support, from concept and the information file to a signed permit.
Learn more
Legalising Structures
Regularising existing buildings, construction deviations and non-conforming uses.
Learn more
Fast-Track Permits
An accelerated route to approval, built on experience, authority relationships and precise process.
Learn moreWhich route your file sits on
The route follows from the gap between three facts, not from project size: what the zoning plan (תב"ע) allows, what earlier permits used, and what a licensed surveyor finds on site.
The three decision rules
- If unused rights remain and the built matches the existing permits, this is the building rights route: work starts with the balance calculation, not with drawing.
- If a structure or use exists without a permit, or departs from what was approved, the file goes to legalisation, even alongside a new addition.
- If the design exceeds the plan in quantity, a relaxation (הקלה) is needed; if it changes the designation, that is non-conforming use (שימוש חורג). Both need publication and a window for objections.
The check needs a land registry extract (נסח טאבו) and the permit history, not an architect. Where the old permits were never scanned into the authority's digital archive, searching the physical archive adds one to three weeks.
What separates the four routes
What decides cost and time in practice. Ranges shift between authorities and between local planning and building committees (ועדה מקומית).
| Route | What decides if it is possible | What lengthens it | Where it falls in the 7-45 working day range |
|---|---|---|---|
| Building rights | Rights left in the plan, less what earlier permits used | A dispute with the examiner over how areas are counted | Low end, unless a relaxation is needed |
| Planning and permits | Whether the concept fits setback lines, height and the information file (תיק מידע) conditions | A coordination round between structural, fire and drainage consultants | Middle, longer when the information file adds an unpriced consultant |
| Legalisation | Whether the built reconciles with the applicable plan, or needs a relaxation | The gap between the current survey and the original permit drawings | High end, and past it where enforcement is open |
| Fast-track permits | A defined scope, no relaxation, no objection expected | One missing document, returning the file to the back of the queue | Low end, if the file is complete on filing day |
When the file sits on two routes
Many files are not one clean route. The common pairing is an old deviation and unused rights on one plot: a balcony enclosed years ago, beside a remaining allowance for a safe room (ממ"ד).
One application that regularises the old and adds the new saves a second fee, a second information file and another wait in the queue, but it ties the two together: a demanded change to the old part holds the new part.
The decision rule
If the legalisation reconciles with the applicable plan without a relaxation, file once. If it needs a relaxation, or enforcement is open, split them so the clean part does not queue behind the contested one.
That is settled before the survey is ordered, because the scope differs: legalisation documents the whole existing situation, levels and distances from the boundaries included, while an addition alone can use a focused survey. A surveyor booked for the narrow scope and later asked to complete it charges again.

Why this works
Most permit delays are not caused by the design - they are caused by the file: a missing document, a consultant who was never coordinated, a survey that contradicts the drawings. We assemble the file complete before submission, and answer the committee’s comments directly with the person who wrote them.
- A free initial feasibility check - an honest answer before you invest
- Consultants coordinated with each other, not only with you
- Committee comments answered in days, not weeks
- A realistic timeline set by request type and local authority
What gets checked before the route is set
- Pull a current land registry extract and confirm the registered rights holders, because shared ownership needs consents before filing, not during review.
- Collect every earlier permit on the property with its approved drawings, and set those against what stands on site today.
- Read the zoning plan and calculate the balance of rights, not the percentage a neighbour quoted; the method is in our guide to calculating building rights.
- Check whether the plot needs another body's approval, such as a declared antiquities zone, because that must start moving in week one, not month three.
- Order a current survey and set it against the permit drawings, so deviations surface before the examiner finds them.
- Mark which consultants the information file conditions oblige, so no missing opinion appears mid-review; the document is explained in our information file article.
- Establish whether supervision or enforcement is open, because that changes both the order of the work and its urgency.
- Identify the neighbours a future relaxation would be published to, and judge the likelihood of an objection before publication, not after.
What sets the timeline
A timeline breaks in three places, and two sit before the committee sees the file.
Preparation, before filing
Two to six weeks usually pass between the decision to start and filing. The low end holds when the permit is already scanned and a surveyor is free that week; the high end is set by consultant numbers, co-owners' signatures, and an information file returning with a condition to check.
Review, after filing
From filing to permit, most applications we submit run 7-45 working days. The spread is not random: each round of examiner comments returns the file to the queue, so a reply sent two days late can cost a week. The range varies between authorities and between busy and quiet periods.
Publication and objections
A relaxation or non-conforming use must be published, followed by a period for objections. Careful work does not shorten that period, only brings it forward: publish once the route is settled, not once the design is finished. The stages are set out in our permit timeline article.
The numbers behind the routes
The figures refer to applications we submitted to authorities across Israel, not to the field as a whole.
96% of our submissions were approved. That figure is measured after a feasibility check in which we say when there is no route, so a file that cannot be approved is never filed.
A permit within 7-45 working days is a range, and the distance between its ends is mainly request type and authority: a defined scope with no relaxation tends low, a relaxation, objection or legalisation tends high, and committee workload moves it either way.
Over 15 years and over 1,250 clients translate into one practical thing: knowing what each committee actually asks for, which is not always what the form says. The same request draws an appendix in one city that nobody asks for next door.
We work nationwide, filing with local committees from north to south, and the initial feasibility check carries no cost. Call 072-3944444 or email office@heterim.com with a land registry extract and an exact address.
What the quote covers
Our fee is not the only cost, and that split is a common source of surprises. Three payments sit outside it: licensing fees to the authority, the surveyor, and the consultants the information file obliges.
Fees derive from the built area applied for and vary between authorities, so they can be estimated but not quoted in advance. Legalisation sometimes adds a betterment levy (היטל השבחה), set by valuation and able to exceed every other cost in the file, which is why we flag it at the feasibility check rather than at filing.
What is needed from you, and when
- A decision on project scope before the survey is ordered; a later change means a second survey and a further payment.
- Availability for the surveyor's visit, usually the first item to hold up preparation.
- Signatures from every registered rights holder where ownership is shared.
The rest is ours: the information file, the consultants and their coordination, filing, and answering comments with whoever wrote them. The full list is on the required documents page, the order of work on the process page.